
Your Source for Trays!

Top 10 ASTM D5264 Sutherland Rub Tester Manufacturers

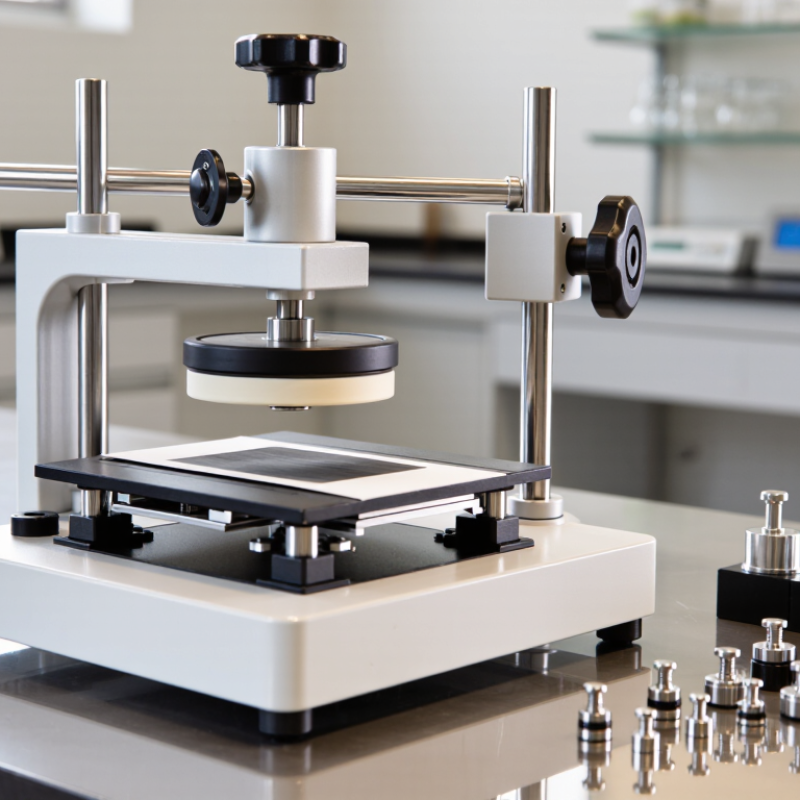
Selecting the right equipment for print and packaging durability requires more than comparing product photos or advertised prices. This guide examines the Top 10 ASTM D5264 Sutherland Rub Tester Manufacturers through practical, evidence-based criteria. The ASTM D5264 Sutherland Rub Tester is used to evaluate scuffing, ink transfer, and surface resistance under controlled rubbing conditions.

A reliable manufacturer should provide stable stroke control, adjustable pressure, clear specimen fixtures, and repeatable test results. Calibration support matters too. Small mechanical differences can affect laboratory data. Experienced suppliers usually explain maintenance intervals, replacement parts, operating procedures, and training options before purchase. These details often matter more than polished marketing language.

The comparison considers build quality, compliance documentation, testing repeatability, user feedback, technical support, and international service capability. It also distinguishes between established manufacturers and resellers whose technical information may be incomplete. That distinction is not always obvious. A low-cost instrument may appear attractive, yet inconsistent pressure or weak after-sales support can create expensive retesting.

No ranking can suit every laboratory. Budget, workload, sample format, and required reporting standards influence the final decision. Some conclusions may remain imperfect because public specifications differ between suppliers and regions. Readers should verify current calibration certificates, warranty terms, installation requirements, and local service availability before ordering. When possible, request a demonstration or test report using your own coated paper, printed carton, or film samples. Real samples reveal practical limitations that brochures often overlook.
Top 10 ASTM D5264 Sutherland Rub Tester Manufacturers

ASTM D5264 and the Role of Sutherland Rub Testing

ASTM D5264 and the Role of Sutherland Rub Testing

Printed packaging faces constant friction during stacking, transport, and retail handling. ASTM D5264 provides a controlled method for measuring print surface resistance with a Sutherland rub tester. The test compares visible ink transfer, scuffing, and coating damage after defined rubbing cycles.

This matters as packaging demand expands. Smithers estimates the global packaging market at about $1.17 trillion in 2023, with growth toward $1.38 trillion by 2028. More packages also mean more opportunities for minor print failures. PMMI’s recent packaging trend research highlights e-commerce, sustainability, and premium graphics as continuing design pressures.

A practical test begins with representative samples. Operators should condition them carefully, record substrate details, and use consistent load settings. Lighting can change visual judgments. That weakness deserves attention. Instrument readings and trained visual inspection should work together.

ASTM D5264 does not predict every warehouse condition, but it creates a repeatable comparison between ink systems, coatings, and substrates. Testing before production can reveal weak adhesion near folds, dark solid areas, or textured surfaces.

Results should include cycle count, observed damage, and test conditions. A supplier ranking is useful only when its equipment supports stable pressure, alignment, and repeatable motion. Small setup errors can distort large purchasing decisions.

How to Evaluate ASTM D5264 Rub Tester Manufacturers

Evaluating an ASTM D5264 Sutherland rub tester manufacturer requires more than comparing prices. The manufacturer should explain how the instrument supports the standard test method and controls rubbing pressure, stroke length, and cycle count. Ask for calibration records, factory inspection reports, and clear operating instructions. A reliable supplier should also identify suitable test weights, rubbing media, and sample fixtures. Vague specifications create avoidable uncertainty.

Practical experience matters. Request evidence from laboratories or packaging producers using similar materials, such as coated paper, labels, or printed cartons. Check whether the frame stays stable during repeated cycles. Examine the counter display closely; an unclear reading can affect test records. Technical support should help with setup, maintenance, and method interpretation. Response speed matters when production testing cannot wait. Still, customer references are not perfect evidence. A supplier may present only successful cases, so independent verification remains necessary.

Tips: Compare repeatability data, not only mechanical features. Ask how calibration is performed and how often it is recommended. Confirm that replacement parts and certified accessories remain available. Record surface condition, pressure, cycles, and visual results for every test. Small details matter. Before purchase, run a trial with your own printed samples. The result may expose weaknesses that a polished demonstration hides.

Top 10 ASTM D5264 Sutherland Rub Tester Manufacturers - How to Evaluate ASTM D5264 Rub Tester Manufacturers

No. Evaluation Dimension ASTM D5264 Relevance What to Verify Suggested Weight Evaluation Priority
1 Documented ASTM D5264 Compatibility The instrument should support abrasion-resistance testing of printed materials using the Sutherland rub principle described by ASTM D5264. Obtain the current user manual, test procedure, configuration list, and a written statement identifying ASTM D5264 support. 20% Critical
2 Load and Sled Configuration Controlled contact pressure is essential because the applied load directly affects rubbing severity and result repeatability. Check supplied weights, sled dimensions, contact materials, load identification, and the method used to confirm the applied force. 15% Critical
3 Stroke and Cycle Control Consistent stroke movement and cycle counting help laboratories reproduce rubbing conditions between tests and operators. Verify stroke length, motion control, programmable cycle count, counter resolution, and automatic stop functionality. 12% High
4 Sample Holding and Alignment Secure and repeatable specimen positioning reduces variation caused by shifting, wrinkles, or inconsistent contact alignment. Review the sample bed, clamps, template or positioning marks, usable test area, and ease of alignment. 10% High
5 Repeatability and Reproducibility Evidence A suitable tester should produce consistent results under repeated runs when load, specimen, rubbing material, and cycle settings remain controlled. Request repeatability data, laboratory correlation results, acceptance criteria, and examples of measurement uncertainty reporting. 12% High
6 Calibration and Verification Support Periodic verification of load, stroke, cycle counting, and alignment supports reliable test records and quality-system compliance. Confirm calibration procedures, traceable reference equipment, certificates, verification intervals, and service documentation. 10% High
7 Test Material and Accessory Availability Specified or controlled rubbing materials and replacement components are necessary for comparable results over the instrument’s service life. Check availability, identification, lot traceability, storage guidance, replacement lead time, and compatibility of consumables. 8% Medium
8 Construction Quality and Operator Safety Stable construction and appropriate guarding help maintain alignment, protect operators, and reduce mechanical variation during routine use. Inspect frame rigidity, moving-part protection, emergency stop provisions, electrical safety documentation, and surface durability. 7% Medium
9 Technical Support and Training Correct specimen preparation, setup, operation, and result interpretation are important for minimizing operator-dependent variation. Evaluate installation assistance, operator training, troubleshooting resources, response time, and availability of application support. 3% Medium
10 Serviceability and Total Ownership Cost Accessible maintenance and predictable operating costs help preserve test consistency throughout the equipment lifecycle. Compare warranty coverage, preventive maintenance requirements, spare-part support, repair procedures, and expected consumable costs. 3% Medium
Evaluation note: The suggested weights are a practical procurement framework. Final acceptance should be based on the current ASTM D5264 edition, the laboratory’s quality system, and documented verification results.

Profiles of the Top 10 Sutherland Rub Tester Manufacturers

The top 10 Sutherland Rub Tester manufacturers serve a demanding packaging and print-testing market. Their equipment supports ASTM D5264, which measures abrasion resistance on printed surfaces. Strong manufacturers usually provide calibrated loads, controlled stroke rates, and replaceable rubbing materials. These details matter when ink, varnish, or coated board faces repeated contact.

Smithers’ 2024 packaging outlook places global packaging demand above US$1 trillion, increasing pressure for measurable print durability. Profiles of leading manufacturers show several shared strengths: stable mechanical construction, clear digital controls, test-data storage, and accessible technical service. Some suppliers focus on compact benchtop units for quality laboratories. Others build heavier systems for production environments and frequent testing. The best designs make sample alignment simple. Small alignment errors can distort results.

ASTM International emphasizes controlled procedures and consistent conditioning for comparable testing. Therefore, experienced manufacturers often support temperature conditioning, verification tools, and documented operating instructions. Intertek’s packaging testing guidance also highlights repeatability, traceability, and operator training as practical quality factors. A polished enclosure is not proof of good performance. Ask for repeatability data, calibration records, and application examples using similar substrates. That step is easy to overlook.

The leading ten profiles should also be judged by long-term usability. Look for durable clamps, readable displays, readily available consumables, and responsive troubleshooting. A low purchase price may become expensive when downtime increases. Custom software sounds useful, but complicated interfaces can slow routine work. This is where evaluations become imperfect; laboratory needs differ, and published specifications rarely reveal every operating weakness.

Top 10 ASTM D5264 Sutherland Rub Tester Manufacturers

ASTM D5264 reference dimensions shown without company or brand-level data.

The chart presents commonly referenced dimensional parameters for Sutherland rub testing: a 2 × 5 inch specimen and a 1.75 inch rubbing stroke. ASTM D5264 is a test practice and does not publish an official ranking of manufacturers. Test load, rub cycles, and evaluation criteria should be confirmed against the applicable standard edition and laboratory procedure.

Comparing Equipment Features, Standards, and Applications

Top 10 ASTM D5264 Sutherland Rub Tester Manufacturers

Comparing Equipment Features, Standards, and Applications

The leading manufacturers of ASTM D5264 Sutherland rub testers differ in control, construction, and service support. A dependable unit should provide a stable reciprocating stroke, adjustable pressure, and a clear cycle counter. The carriage must move smoothly, without visible vibration. Small movement errors can change the scuff pattern.

Look for calibrated weights, secure sample clamps, and an accessible control panel. Some instruments include digital cycle settings, emergency stops, and transparent covers for safer observation. Others focus on simple mechanical operation, which may be easier to maintain in a busy packaging laboratory. Calibration records matter. So does repeatability.

ASTM D5264 evaluates the abrasion resistance of printed or coated surfaces through controlled rubbing. It does not replace every production test. Paperboard cartons, labels, folding boxes, flexible packaging, and printed films may all require different preparation methods. Operators should record substrate type, ink coverage, pressure, stroke count, and conditioning time. A result without these details is weak evidence.

In practical use, technicians often compare a rubbed sample with an untouched control under consistent lighting. This reveals ink transfer, gloss loss, coating damage, or image fading. Visual scoring can be subjective. That is an uncomfortable limitation. Digital imaging may improve documentation, but it cannot correct poor specimen alignment or uneven pressure. The best equipment supports disciplined testing rather than pretending to eliminate human judgment.

Selecting the Right ASTM D5264 Rub Tester Supplier

Selecting the Right ASTM D5264 Rub Tester Supplier

Choosing an ASTM D5264 rub tester requires more than comparing prices. The supplier should understand abrasion testing for printed materials. Ask how the instrument controls load, stroke length, and rub cycles. These settings affect repeatability.

Request calibration records with traceable references. Check whether the supplier provides clear operating instructions and practical training. A useful demonstration should show specimen mounting, sled placement, and result evaluation. Watch for smooth movement and consistent pressure. Small mechanical variations can change a printed sample’s appearance.

Service quality matters after installation. Confirm spare-part availability, response times, and calibration support. Ask for sample reports from comparable testing environments. A credible supplier will explain limitations instead of promising perfect results. That honesty is valuable.

Do not rely only on a polished brochure. Speak with laboratory users if possible. Their experience may reveal delayed repairs or confusing software. I would also inspect the test area personally, because poor cleanliness can affect sensitive surfaces. The lowest quote may exclude essential fixtures, training, or verification tools. That omission is easy to miss. A careful supplier connects equipment specifications with your ink, coating, substrate, and production conditions. It should help define a repeatable method without replacing your laboratory judgment.